Engineering the Mechanical Foundation of Your Custom Build
Building a custom home or structural addition along the Colorado Front Range requires an experienced trade partner who understands how high-altitude atmospheric pressure, freezing alpine winters, and expansive clay soils impact mechanical plumbing. Roughing in an architectural home is not simply running pipes through studs—it is precision engineering that dictates water pressure, acoustic dampening, and long-term structural integrity.
At Just Plumbing, Inc., every new construction project is led and inspected on-site by Master Plumber Bill Clark (over 30 years of hands-on piping expertise). We collaborate seamlessly with general contractors, structural engineers, and homeowners from initial blueprint review through to final inspection sign-off.
The 4 Phases of Our New Construction Plumbing Process
1. Blueprint Consultation & Under-Slab Groundworks
Before footings and foundation slabs are poured, we trench and place all main sanitary sewer lines, foundation drain tile, sump basins, and incoming water service sleeves. We engineer proper fall (slope) on all DWV lines, install cleanouts at code-mandated intervals, and pressure-test underground runs under full head pressure before concrete delivery.
2. Framing Top-Out & Rough-In
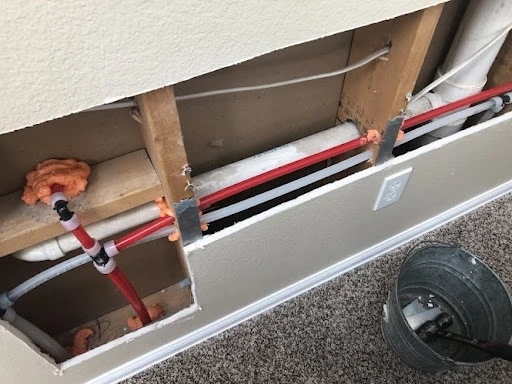
Once the structural framing is dried in, we run all vertical and horizontal plumbing systems through the studs and floor joists. We exclusively install freeze-expanding Uponor PEX-A full-port expansion lines for potable water distribution, heavy-wall Type L Copper for mechanical headers, rigid PVC or ABS for venting stacks, and CSST/black iron for gas appliances.
3. Mechanical Room & High-Efficiency Infrastructure
Modern custom homes demand high-performance mechanical rooms. We design and install continuous on-demand tankless water heater manifolds, smart hot water recirculation loops with dedicated return lines, primary pressure reducing valves (PRVs) with thermal expansion controls, and dual-battery sump pump protection stations.
4. Final Fixture Trim-Out & Commissioning
After tile, drywall, and custom cabinetry are finished, we return to set and test all finish fixtures: thermostatic shower valves, freestanding soaking tubs, wall-hung toilets, kitchen sinks, prep sinks, gas ranges, and outdoor freeze-proof sillcocks. Every fixture is tested for pressure, temperature calibration, and silent drainage.
Engineering for Colorado's Bentonite Soils
Expansive bentonite clay soils across Douglas, Arapahoe, Jefferson, and Adams counties exert intense swelling pressure when wet. In new construction, rigid subterranean pipes that enter through concrete foundations without isolation will shear or crack when the soil shifts.
Just Plumbing installs engineered foundation sleeves, flexible expansion couplings on main building exits, and structural isolation hangars to ensure that soil movement never compromises your home's drainage or fresh water supply.
Dedicated Master Plumber Contractor Supervision
Unlike high-volume new construction plumbing operations that send unsupervised apprentices to piece together complex builds, Bill Clark personally oversees every rough-in, pressure test, and inspection. As a licensed Colorado Plumbing Contractor (#PC.0003531) and Master Plumber (#MP.00600120), Bill guarantees that every line is plumbed to code, passes rough inspection on the first visit, and keeps your construction schedule on track.
Explore our real-world work across our Front Range Project Gallery, review our Uponor PEX-A Material Specifications, or browse the 28 communities we serve across our Service Area Directory.
Frequently Asked Questions — New Construction Plumbing
Why is a Master Plumber essential for new construction plumbing in Colorado?
New construction demands precision sizing of water mains, complex Drain-Waste-Vent (DWV) slope calculations, gas piping pressure drops, and high-altitude mechanical calibrations. Having Master Plumber Bill Clark directly design and supervise your installation prevents costly inspection rejections and eliminates structural foundation conflicts before concrete is poured.
What piping materials does Just Plumbing install in new construction builds?
We install commercial-grade Uponor PEX-A expansion piping for potable water distribution (backed by a 25-year manufacturer warranty) and Type L hard copper for mechanical rooms, boiler circulation loops, and direct water heater transitions. Drainage and venting are built with heavy-gauge PVC or ABS piping.
How do you coordinate with general contractors and custom home builders?
We provide clear, schedule-driven milestones across all three major phases: underground rough-in (before concrete pour), framing top-out (before insulation and drywall), and final fixture trim-out. We pull all required municipal permits and attend all building inspections in person.
How do you engineer plumbing for expansive bentonite soils in Colorado?
Colorado's bentonite clay soils swell and shift under concrete slabs. We install floating slab sleeves, flexible expansion joints on subterranean sewer exits, and properly isolated waste lines to ensure shifting ground will not shear pipes or cause foundation drainage failures.